CLIENT
QUINTA DO LOBO BRANCO
DATE
2013
LOCATION
PENAFIEL – PORTUGAL
AREA
900 SQM
STATUS
COMPLETED
ARCHITECTURE
FRANCISCO SALGADO RÉ / BRUNO ANDRÉ
AWARDS
EU – MIES VAN DER ROHE 2015 AWARD NOMINEE
ARCHDAILY BUILDING OF THE YEAR FINALIST
BIGMAT INTERNATIONAL ARCHITECTURE AWARD NOMINEE
CONSTRUIR AWARDS FINALIST
An holistic project, dedicated to the well-being of body and spirit, achieved through an engaging architecture to be felt and experienced.
architecture
Francisco Salgado Ré
Bruno André
CLIENT
Quinta do Lobo Branco
date
2013
location
Penafiel, Portugal
size
900sqm
status
Completed
AWARDS
EU – Mies Van der Rohe 2015 Award nominee
Building of the Year finalist by Archdaily
Bigmat International Architecture Award nominee
Construir Awards finalist

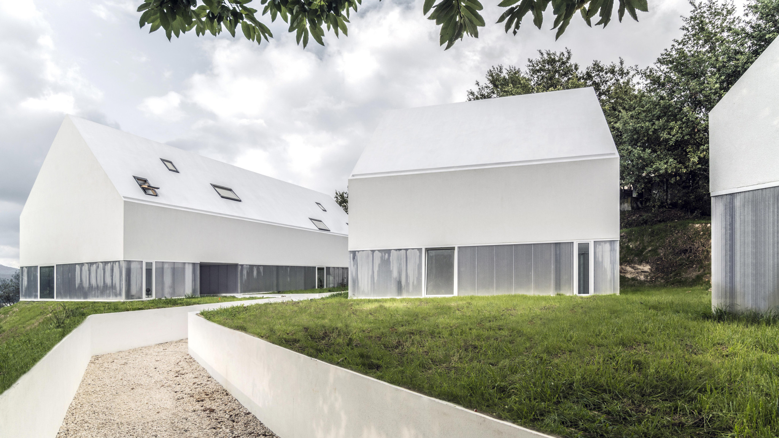
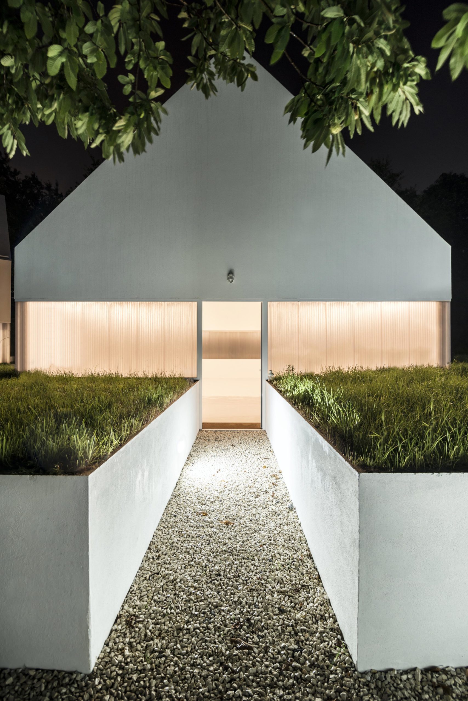
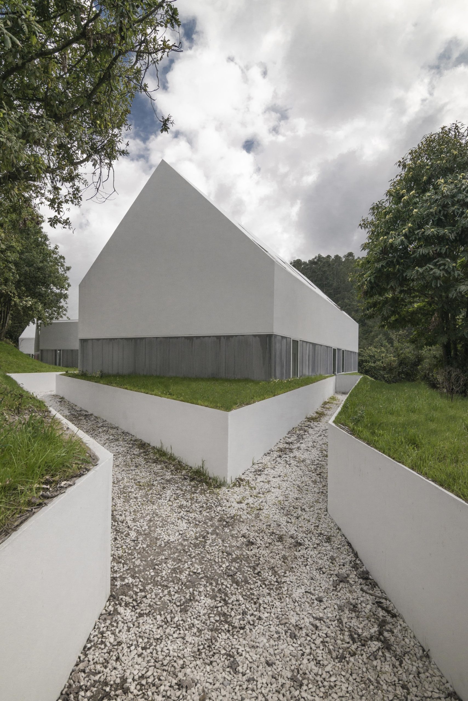
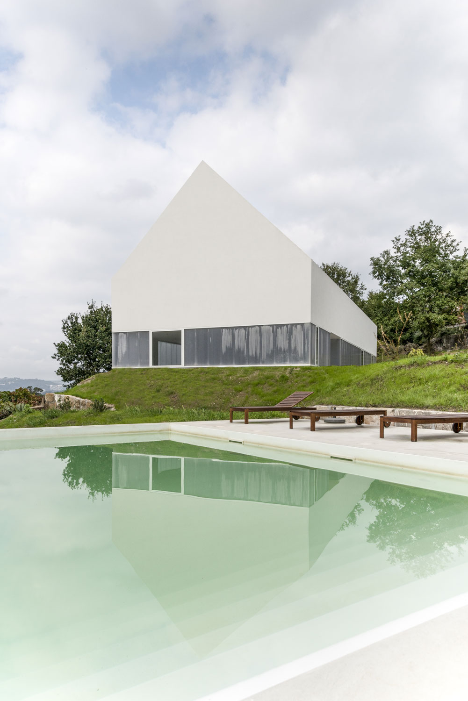
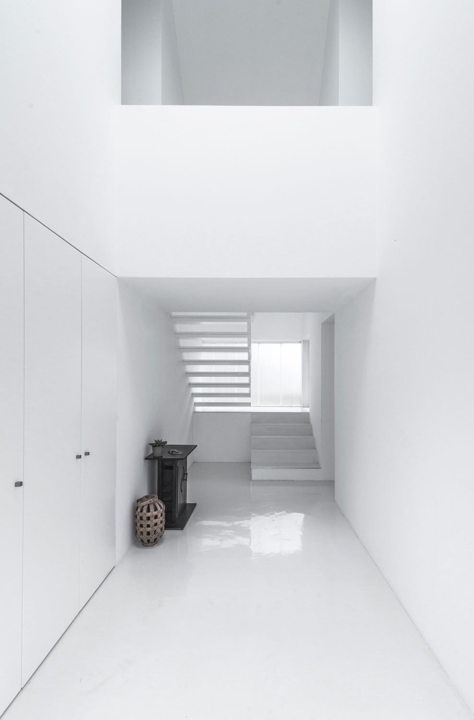
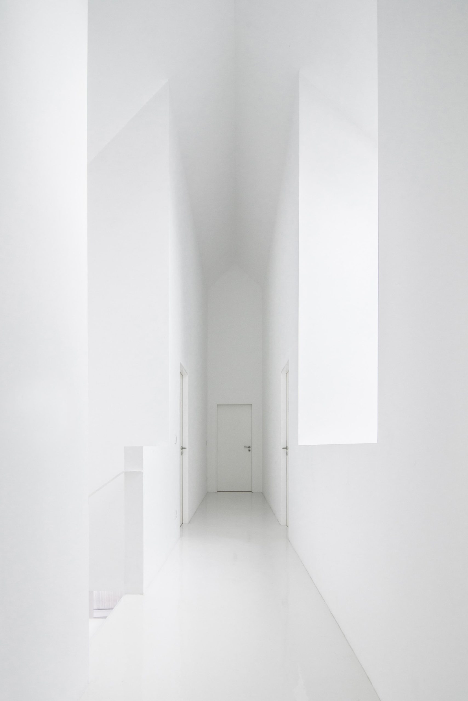
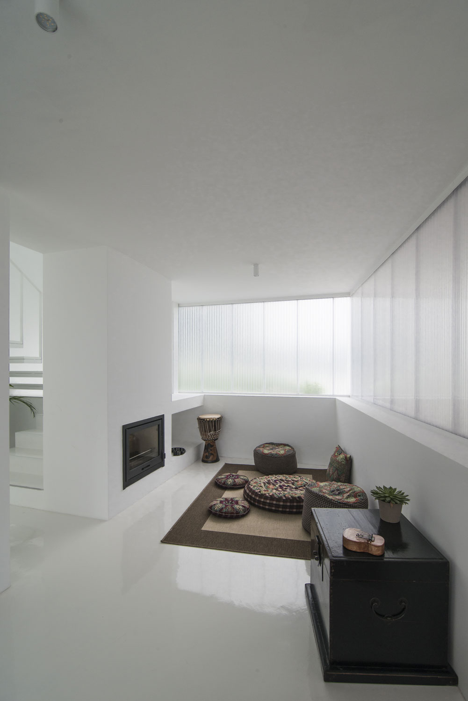
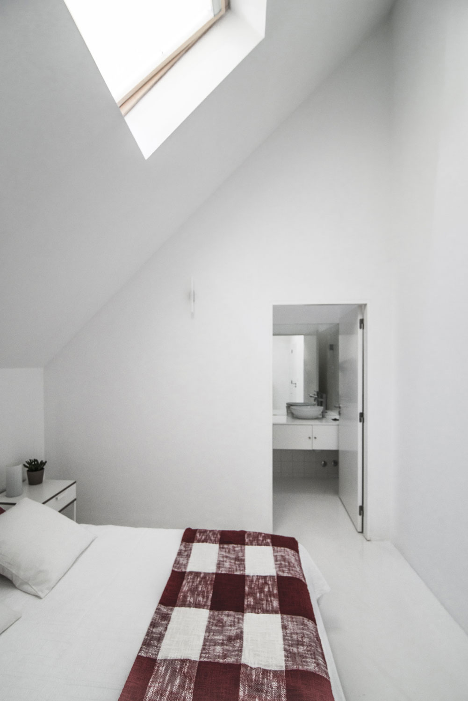
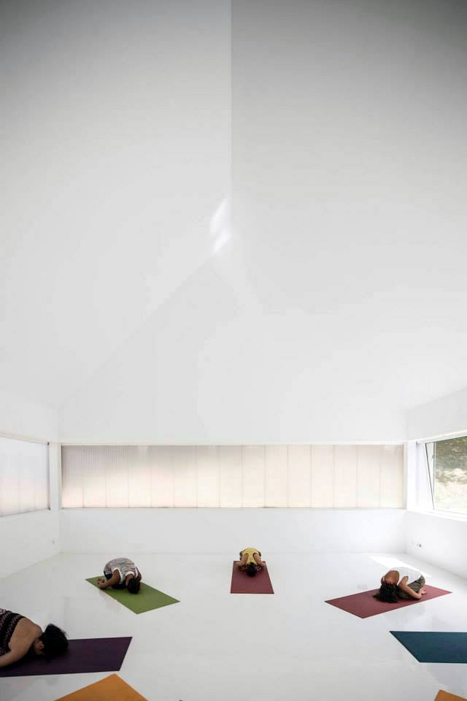
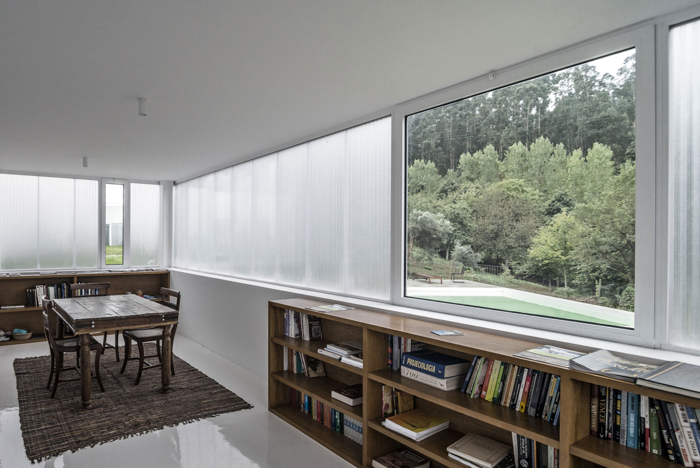
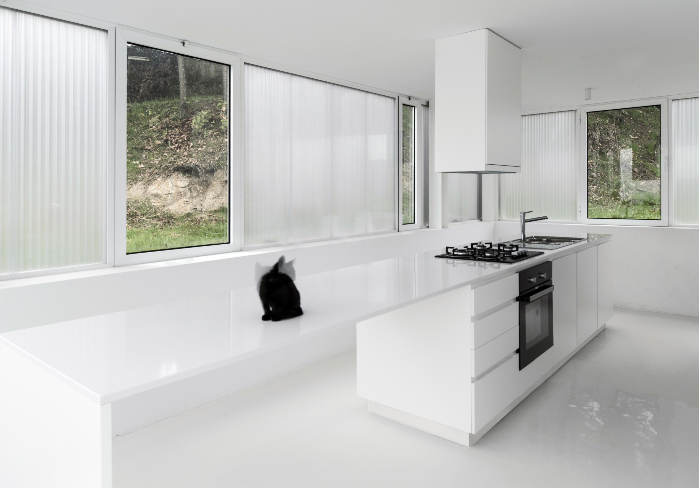
White Wolf is a series of buildings intimately related with the surrounding rich natural environment. The architecture concept is a realization of the holistic pretensions of the client. The volumes, profoundly integrated in the natural context, aim to provide holistic and spiritual experiences of calm, intimacy, meditation and retreat.
Instead of a single construction condensing the entire program, the adopted strategy aimed to spread the facilities through separated buildings along the site, adapting itself to the existing natural conditions, respecting and enhancing its values. Thus providing a more rich living experience, full of distinct moments and sensations.